RoomFitPlanner
Bedroom furniture arrangement

How to Arrange Bedroom Furniture

A good bedroom furniture layout starts with the bed, then builds around the paths you use most. Once the bed is in place, add storage and smaller furniture where they are easy to reach, then check that the door can open fully and that there is enough space to move comfortably around the room.

Step 1
Start with the bed
Step 2
Keep paths clear
Step 3
Add smaller furniture
Step 4
Make room for other uses
Step 5
Check clearances
Step 6
Check spacing
Step 7
Compare another layout
✓

Before you start, measure the room and furniture

Note the room width and length, the door and window positions, and the dimensions of the furniture you want to keep. A few inches can make a noticeable difference around the bed, storage and walking paths.

Use your measurements

Test the Arrangement With Your Real Dimensions

Enter your room size, place the door and window where they are, then add or move the furniture to match your bedroom. A 10×12 queen bedroom is already set up below, so you can change it to your measurements and furniture.

Layouts
Check your spacing
Choose a focused bed view or see every measured gap in the room.
Happy with your layout?

Share your exact layout

Save or share an image of the exact room layout you created, including its dimensions, furniture positions and any spacing measurements you’re showing.

Nothing is uploaded while you design. A temporary online image is created only after you choose Pinterest.
Pinterest
Pin your exact room image
Reddit
Ask for feedback on your room
WhatsApp
Send your exact layout
Download
Save a high-resolution PNG
Step by step

Arrange Bedroom Furniture in This Order

If you are working out how to arrange a bedroom from scratch, start with the pieces that shape the room most. Add the smaller furniture once the main layout works, then check how the finished room feels in everyday use.

1Step 1

Start with the bed

The bed usually takes up the most floor space, so decide its position before placing the rest of the furniture. Start with the longest usable wall, then check the door, window and access around the bed.

  • Use the full bed footprint, including the frame.
  • Keep the door swing clear.
  • If two people use the bed, preserve access on both sides where the room allows it.
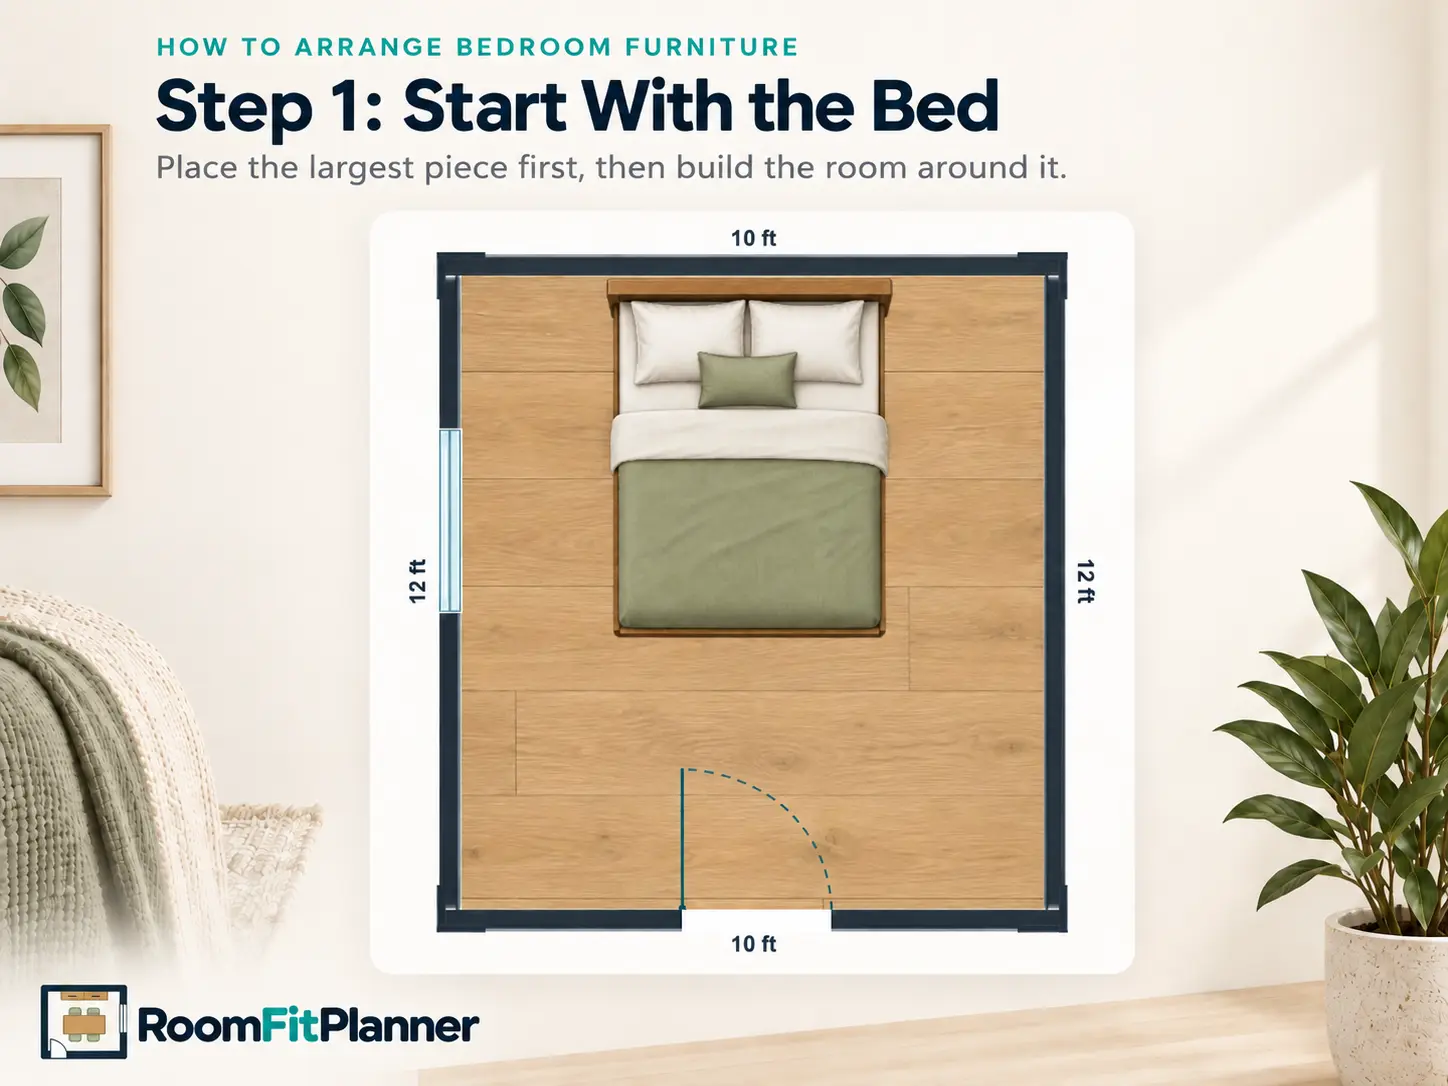
10 by 12 bedroom planner showing a queen bed placed first before arranging the rest of the bedroom furniture.
Place the bed first so you can see how much usable wall and floor space remains.
2Step 2

Keep the main walking paths clear

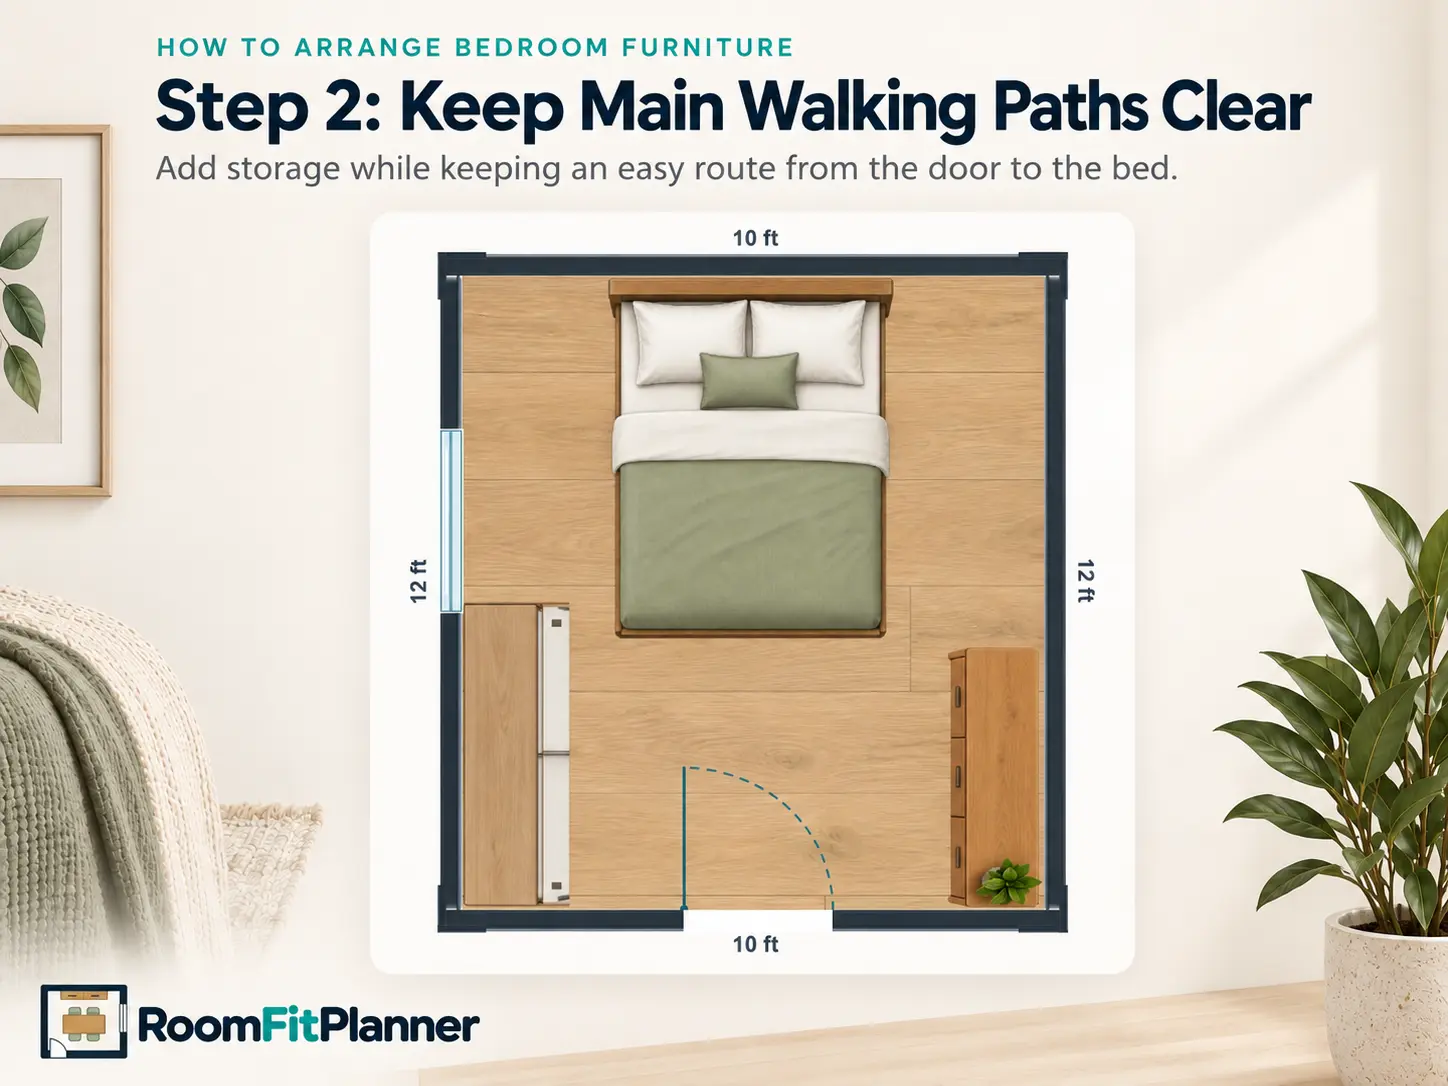
Once the bed is positioned, add the larger storage pieces while keeping an easy route from the door to the bed. You should be able to move through the room without squeezing between furniture.

  • Protect the route from the door to the bed.
  • Keep the middle of the room usable.
  • Move storage to another wall if it creates a narrow passage.
10 by 12 bedroom layout showing a queen bed, wardrobe and dresser with a clear walking path from the door.
Add the wardrobe and dresser without closing off the main route through the room.
3Step 3

Add nightstands and smaller furniture

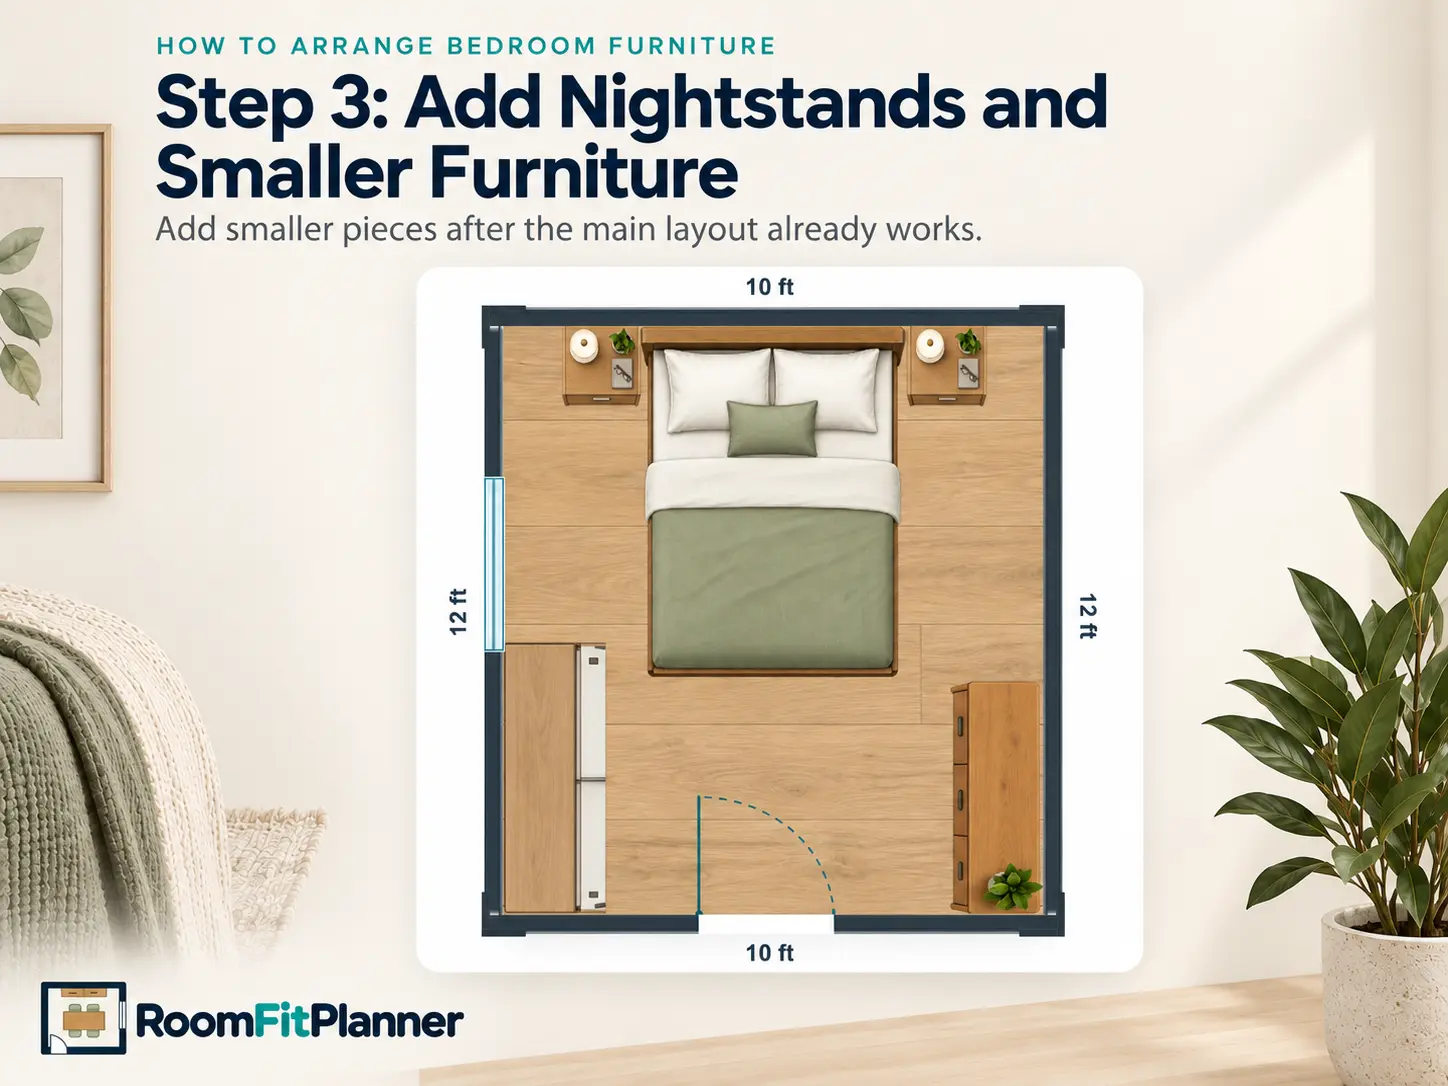
Bring in the smaller pieces after the bed, storage and walking route already work. Two nightstands can make sense when both sides of the bed remain easy to reach. In a tighter room, one may be enough.

  • Keep nightstands reachable from the bed.
  • If a second nightstand makes the walkway tight, leave it out.
  • Leave enough room to use nearby storage.
10 by 12 bedroom layout with a queen bed, two nightstands, wardrobe and dresser arranged around clear floor space.
Smaller furniture comes after the main layout is already comfortable to use.
4Step 4

Make room for other ways you use the bedroom

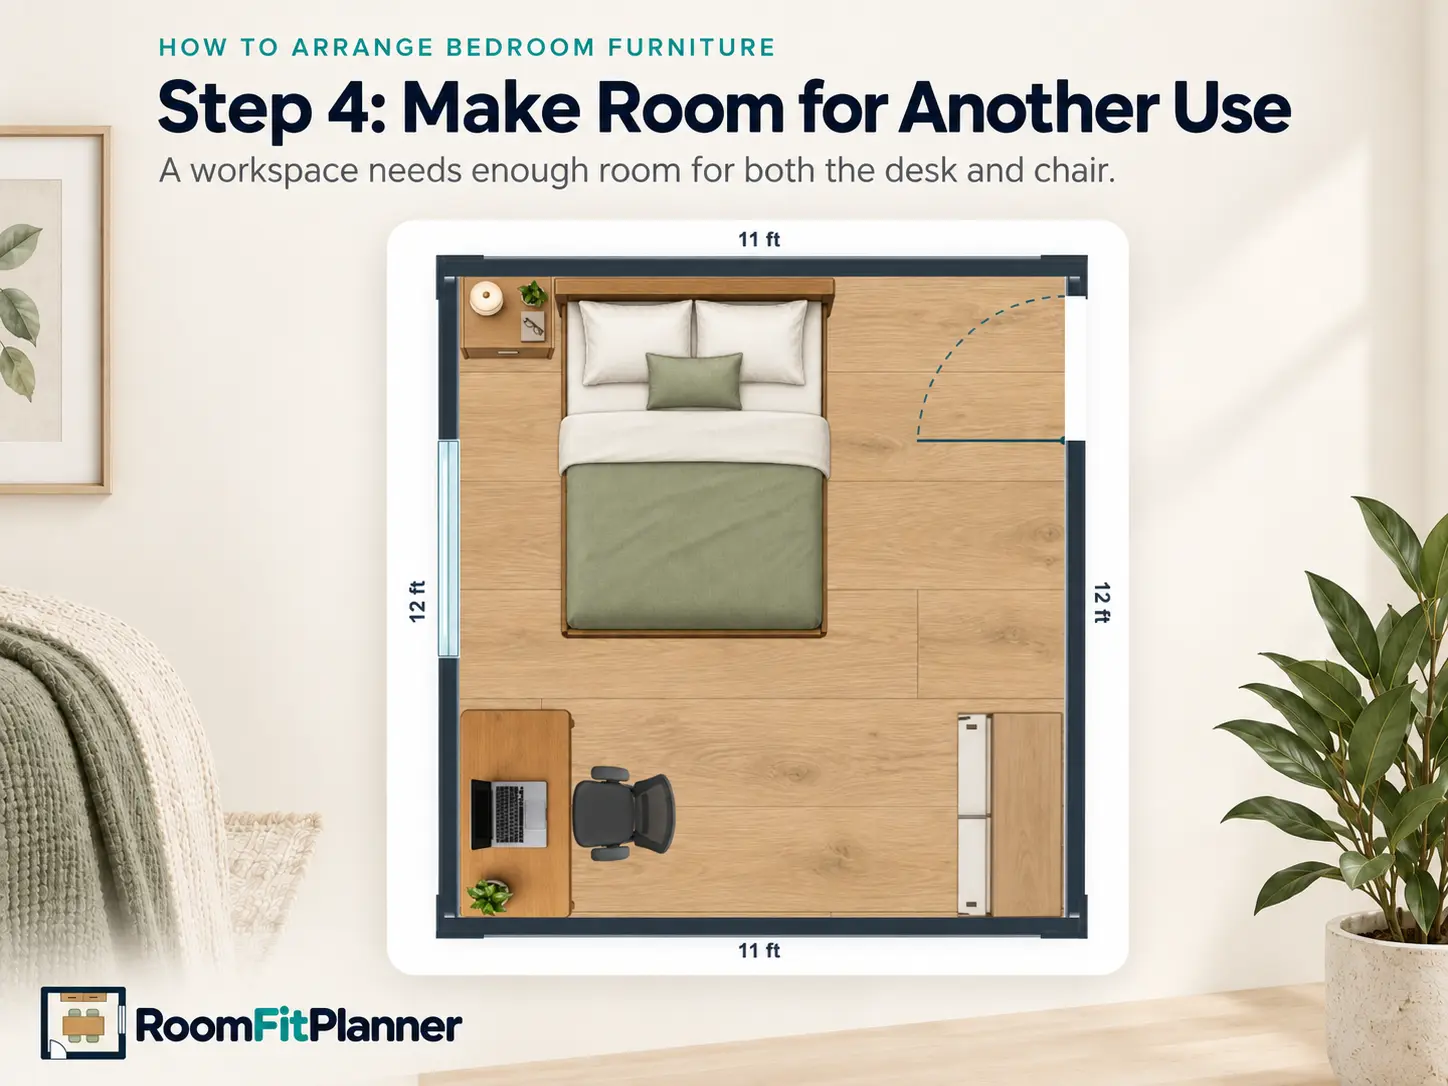
If the bedroom also needs a workspace, allow enough floor space for both the desk and chair. Place them where you can sit down comfortably and still reach the bed, storage and main walking route.

  • Use the desk's actual width and depth.
  • Leave the chair's square footprint clear beside the desk.
  • Make sure the chair space stays out of the main walking path.
11 by 12 bedroom office layout showing a bed, desk and separate chair footprint with usable floor space.
A bedroom workspace needs enough room for the desk and the separate chair footprint.
5Step 5

Check storage and door clearance

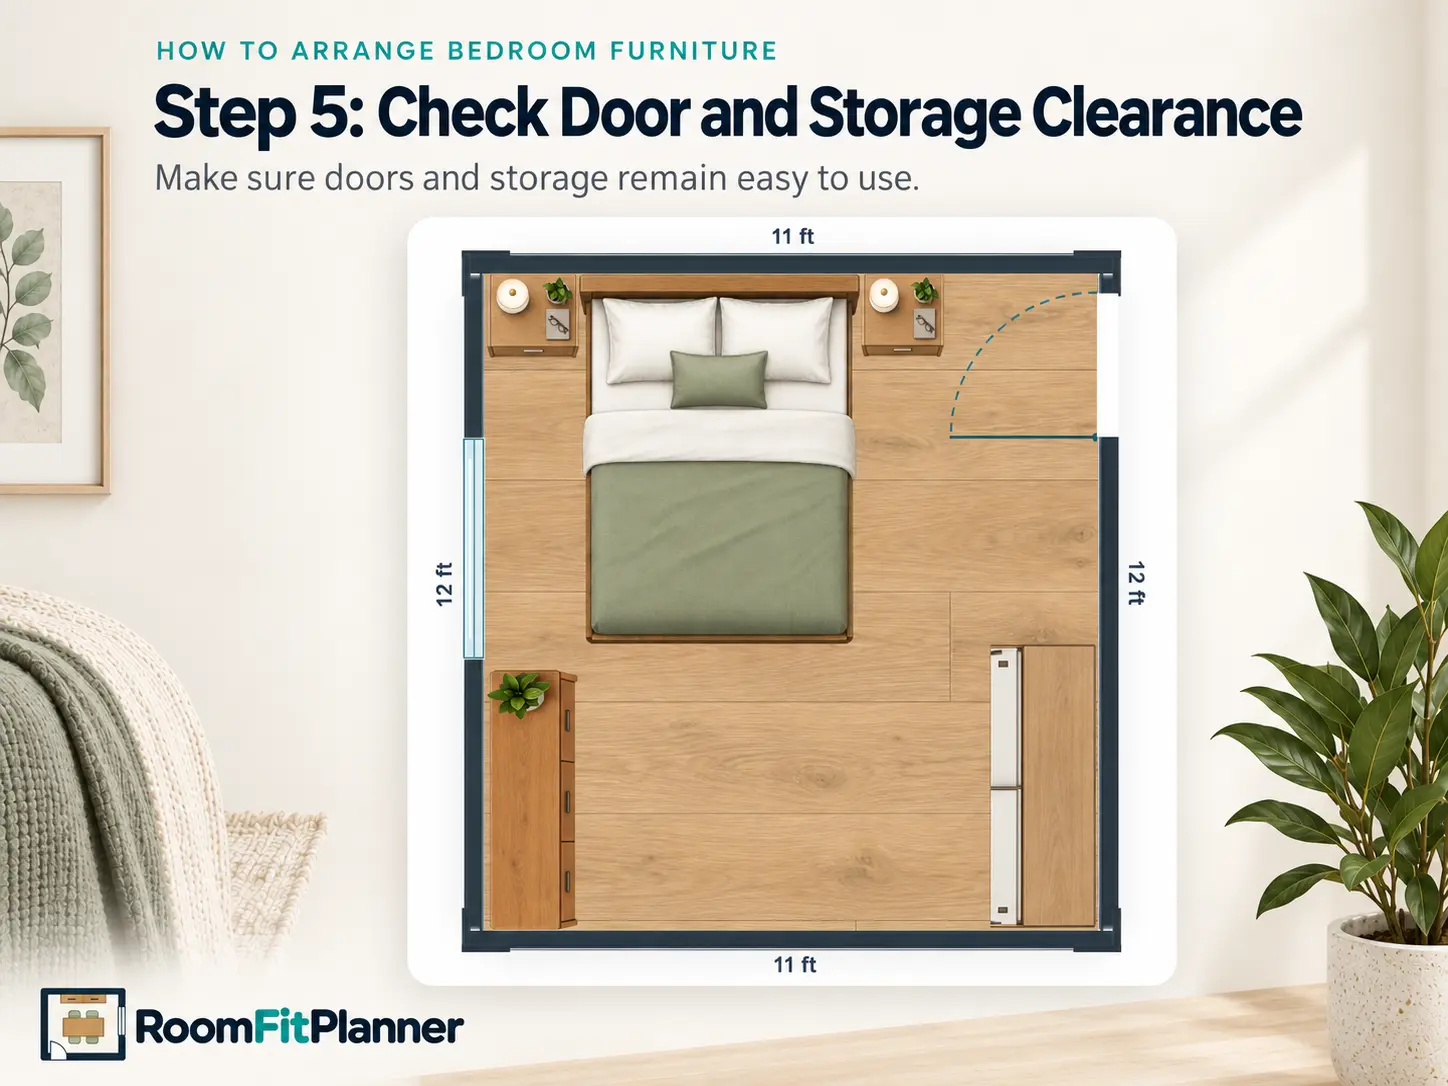
Check the full door swing, then look at the floor space in front of the wardrobe and dresser. You should be able to enter the room and reach the storage comfortably.

  • Keep furniture out of the door swing.
  • Leave usable floor space in front of storage.
  • Check access before adding more pieces.
Bedroom layout showing a clear door swing with the bed and storage positioned away from the doorway.
Check the door swing and the usable floor area around storage before calling the layout finished.
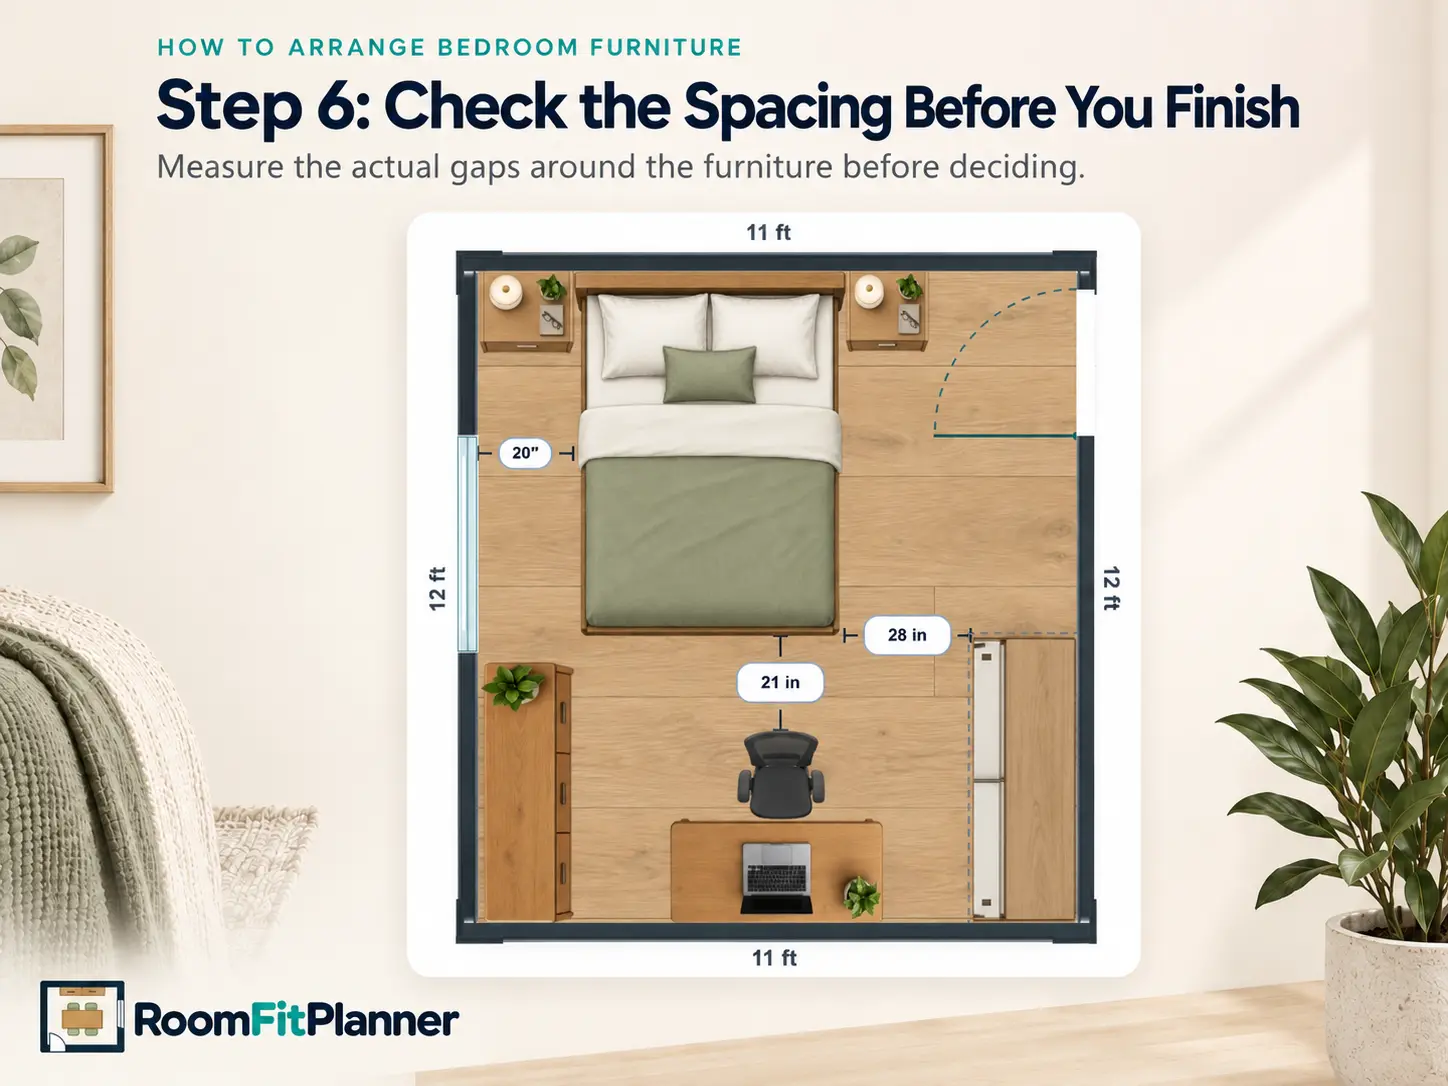
6Step 6

Check the space around the bed and workspace

Turn on spacing measurements once the main furniture is in place. Look at the gaps beside the bed, at the foot of the bed and around the workspace so you can spot tight areas before moving anything in real life.

  • Check the gaps beside and in front of the bed.
  • Check usable space around the desk and chair.
  • Move or rotate furniture when a gap is too tight to use.
Bedroom planner showing spacing measurements around the bed, wardrobe and workspace furniture.
The measurements show exactly how much usable space is left between the furniture.
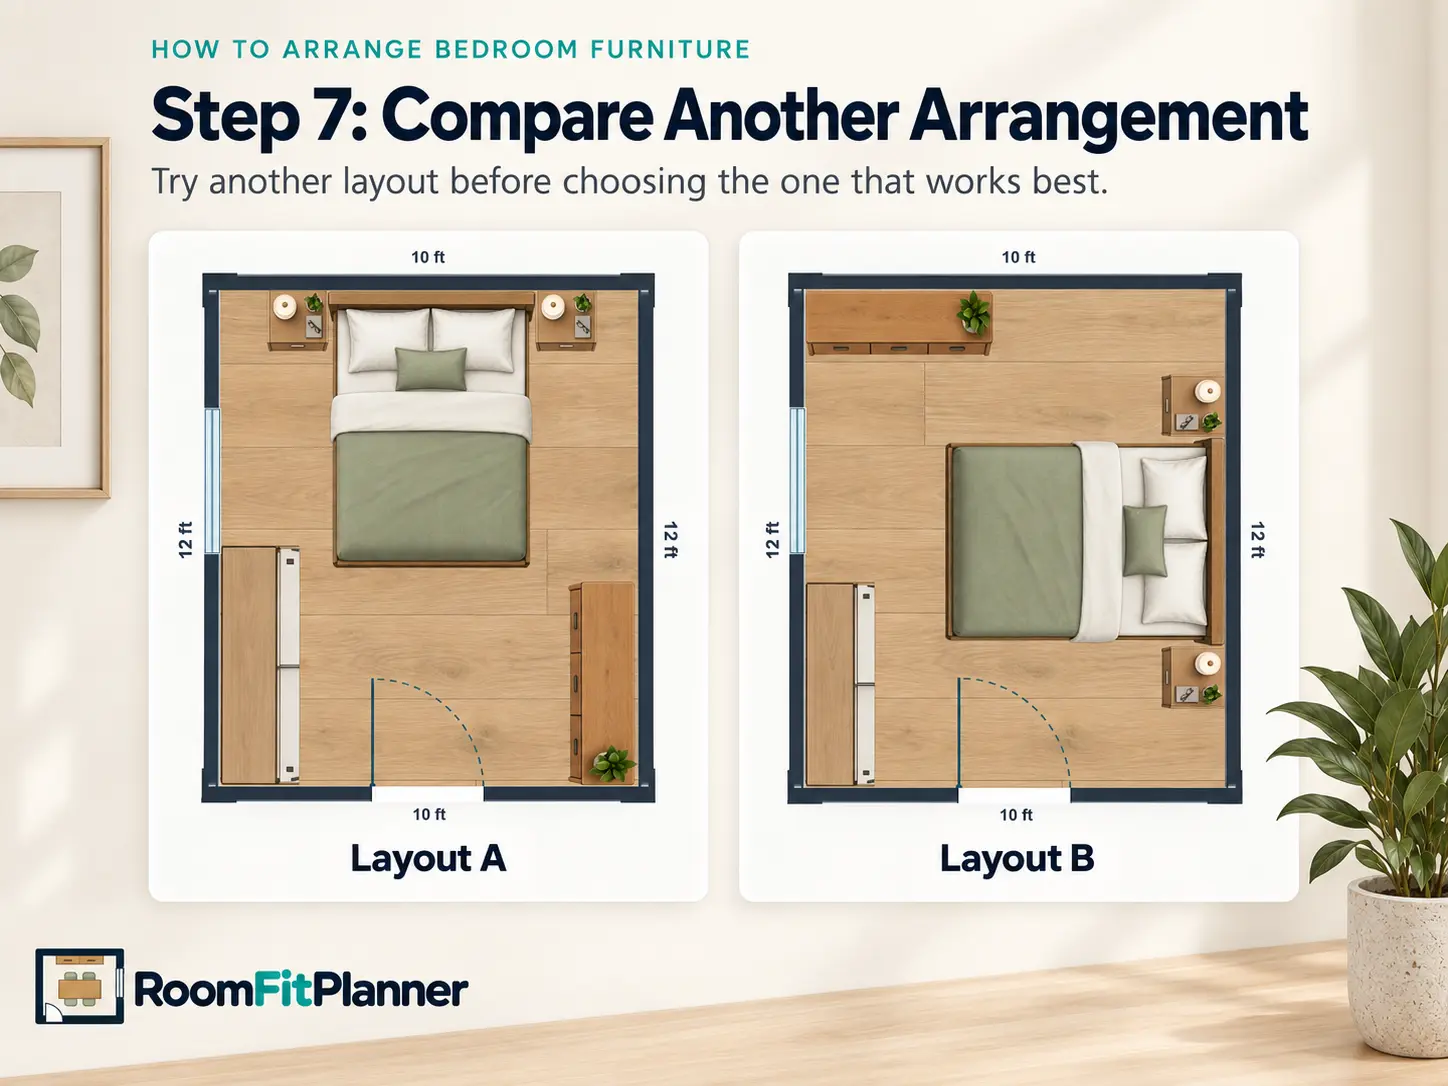
7Step 7

Compare another arrangement before you decide

Try one more arrangement before you decide. Moving the bed or storage to another wall can give you a wider walking path, easier storage access or more open floor space.

  • Keep the room, door and window dimensions the same.
  • Move the bed or a large storage piece to another wall.
  • Compare how each arrangement works for the way you use the room.
Two 10 by 12 bedroom furniture arrangements compared side by side with the same room and similar furniture.
Compare two workable arrangements of the same room before choosing the one that suits you best.

Arranging Furniture in Different Bedrooms

The best arrangement changes with the room size, shape and how you use the space. These layouts cover some of the most common bedroom setups.

Small bedroom

Keep the bed, one clear route and the storage you use most. A smaller bed or one nightstand can leave more useful floor space than squeezing every piece into the room.

See small bedroom layouts →

Bedroom with a desk

Place the bed and essential storage first, then reserve a separate area for the desk and chair without blocking the main walking route.

See bedroom office layouts →

Square bedroom

A square room gives you several workable bed orientations. Compare them before deciding which walls should hold the storage or workspace.

See square bedroom layouts →

Larger bedroom

A larger bedroom gives you more choices for the bed and storage. Once those are comfortable to use, you can decide whether the room has space for extra furniture.

See master bedroom layouts →

Common Bedroom Furniture Arrangement Mistakes

Door swings, storage access and narrow gaps are easy to miss when you first place the furniture. Check them before you start moving everything into position.

Blocking the door swing

Furniture placed too close to the door can make the entrance awkward. Check the full opening path before putting a dresser, wardrobe or desk nearby.

Forgetting usable storage space

A wardrobe or dresser needs open floor space in front of it. Leave enough room to reach the storage and use it comfortably.

Adding a desk without chair space

The chair needs its own floor area. Keep its footprint separate from the desk and away from the main walking path.

Creating narrow leftover gaps

Small strips of floor between pieces are often hard to use. Try another orientation and see whether the room gains one larger clear area.

Filling every wall

Leave some wall and floor space open when it makes the room easier to walk through and the storage easier to reach.

Skipping the measurements

Measure the room, openings and furniture before moving anything. A few inches can change which arrangement works.

Before you move the furniture

Bedroom Furniture Arrangement Checklist

Run through these checks before you start moving the furniture. They cover the measurements, clearances and everyday access that are easiest to overlook.

  1. 1Measure the room and the furniture you plan to use.
  2. 2Mark the door, window and any built-in storage.
  3. 3Place the bed first.
  4. 4Keep the main route from the door clear.
  5. 5Add the wardrobe and dresser.
  6. 6Add nightstands and other smaller pieces.
  7. 7Reserve separate floor space for a desk and chair if you need a workspace.
  8. 8Check the door swing and usable storage access.
  9. 9Turn on spacing measurements.
  10. 10Compare another arrangement before you decide.

Questions About Arranging Bedroom Furniture

These are some of the questions that come up most often when deciding where the bed, storage and other furniture should go.

What is the best way to arrange bedroom furniture?

Start with the bed, then keep a clear route from the door before adding the wardrobe and dresser. Add nightstands and smaller furniture after the main layout works. If you need a desk, reserve separate space for the chair, then check the door swing and spacing before deciding.

What furniture should I place first in a bedroom?

Place the bed first. It usually takes up the most floor space and has the biggest effect on walking paths, storage placement and the usable space left for smaller furniture.

Where should the bed go in a bedroom?

Start with the longest usable wall where the bed does not interfere with the door or important access. Then check the window, storage and whether you need access on one or both sides of the bed.

How do I arrange a bedroom with a dresser and wardrobe?

Place the bed first, then use the remaining clear walls for the dresser and wardrobe. Keep the main walking path open and leave usable floor space in front of the storage.

How do I arrange a bedroom with a desk?

Set the bed and essential storage first. Then choose a desk position and reserve a separate floor area for the chair so the workspace does not block the bed, storage or main walking route.

How do I arrange furniture in a small bedroom?

Prioritize the bed, one clear walking path and essential storage. Test whether a smaller bed, one nightstand or shallower storage creates more useful floor space before adding extra furniture.

How much space should I leave between bedroom furniture?

The right amount depends on what the gap is used for. Walking routes, storage access and chair space all need enough room to work comfortably. Measure the actual gaps in your room before you settle on the layout.

Should all bedroom furniture be against the walls?

No. Wardrobes and dressers often work well against a wall, while other pieces can sit wherever they are easiest to use. Keep the walking paths open and make sure the bed and storage remain easy to reach.

Ready to try your room?

Test the layout before you move the furniture

Add your room and furniture measurements, try the layout, and check that the pieces are comfortable to use before you start moving them.

Arrange My Bedroom