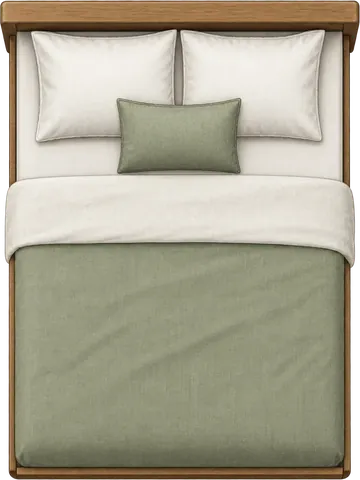
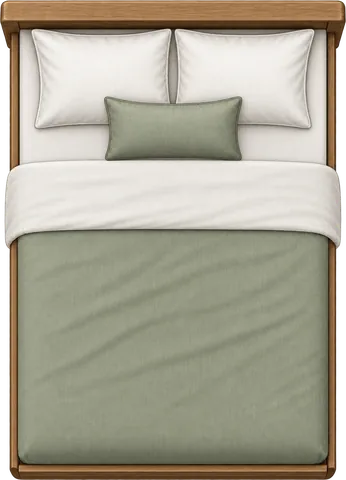


Full bed + desk
Start with a smaller bed footprint and a dedicated desk on the opposite side.
When a bedroom also has to work as an office, the desk and chair need to fit without turning the sleeping area into an afterthought. Test both uses in the same layout before you move or buy furniture.
Start from a 10x12 bedroom and compare full- and queen-bed setups with a desk, chair, and storage.
Save or share an image of the exact room layout you created, including its dimensions, furniture positions and any spacing measurements you’re showing.
The room needs to support two different activities. The planner helps you see whether the workspace fits alongside the bed and storage without creating furniture conflicts.
A deeper desk projects farther into the room and can reduce the space between the work area and the bed.
A desk-only layout can look generous until a chair is added. Include the chair if it is part of the way you actually work.
Moving from a full to a queen bed can reduce the wall and floor area available for the desk or storage.
Check the door swing so the desk, chair, or storage does not block the entrance.
Load a setup that resembles your room, then enter the real dimensions of the bed, desk, chair, and storage you plan to use.
Start with a smaller bed footprint and a dedicated desk on the opposite side.
Compare the workspace after moving from a full bed to a queen.
Use a full bed when the room needs both a work area and storage.
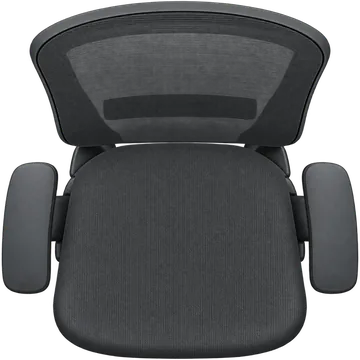
Add a desk chair so you can check the space used by the actual work setup.
Treat the desk and chair as real furniture, not just an empty rectangle on the wall. That gives you a more useful picture of how the room will function.
Use the real desktop footprint, including any side panels or storage units that extend beyond the main top.
Place the chair where you actually sit so the planner reflects the space used by the complete work area.
If the workspace is tight, test whether a different bed width changes the room enough to matter.
Turn on spacing measurements and move the furniture until the work and sleeping zones no longer conflict.
These exact-size pages are useful for comparing common room dimensions where a bed and desk may need to share the space.
90 sq ft · Rectangular bedroom
99 sq ft · Rectangular bedroom
100 sq ft · Square bedroom
110 sq ft · Rectangular bedroom
120 sq ft · Rectangular bedroom
130 sq ft · Rectangular bedroom
132 sq ft · Rectangular bedroom
143 sq ft · Rectangular bedroom
144 sq ft · Square bedroom
156 sq ft · Rectangular bedroom
The best wall depends on the room dimensions, bed position, door, and desk depth. Start with the desk on a wall that keeps the door clear, then compare the spacing to the bed and other furniture.
Often yes. Load the Queen bed + desk setup and enter your actual room and desk measurements. If the spacing is too tight, compare a full bed or a shallower desk.
Yes. The chair uses real floor space and can change how the work area interacts with the bed. The Queen bed + desk + chair setup is designed to test that complete footprint.
Start with the largest pieces: bed and desk. Compare a full versus queen bed, use the real desk depth, then add storage only after the core sleep-and-work arrangement fits the room.
These pages approach the room from a different constraint: size, shape, work use, or larger-bedroom furniture.
Start from a 9x10 room, compare several compact setups, and replace the preset furniture dimensions with your own measurements.
Start from a 12x12 square bedroom, try several furniture orientations, and compare other square room sizes when you need a different scale.
Start from a 12x14 room and compare layouts built around larger beds, bedside furniture, storage, and optional workspace.
Start from one of the example arrangements, adjust the room and top-view furniture to match your space, set the door and window, and use spacing measurements to compare the layout before you move or buy furniture.