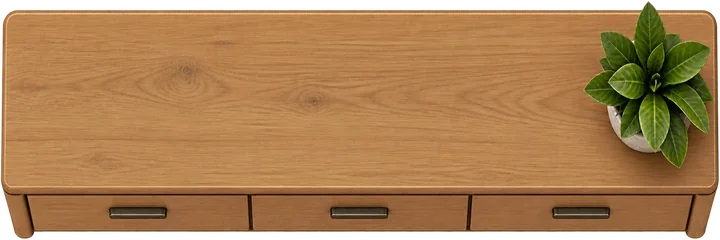
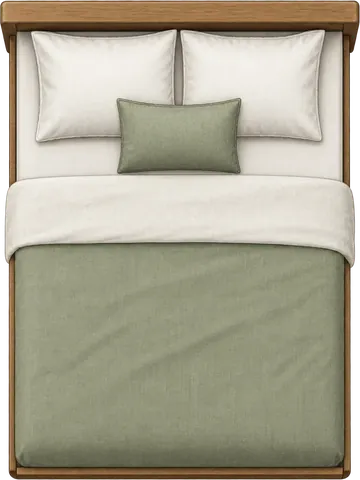

King bed + wardrobe
Use the long room axis for a simple king-and-storage arrangement.
Plan a 12 ft × 16 ft bedroom with 192 sq ft of floor area. Start with a room-specific setup, arrange the top-view furniture, and turn on spacing measurements to see the distance between nearby items directly on the layout.
Use the long room axis for a simple king-and-storage arrangement.
Save or share an image of the exact room layout you created, including its dimensions, furniture positions and any spacing measurements you’re showing.
A 12x16 bedroom has 192 sq ft and a 4-ft difference between its short and long walls. The long 16-ft axis gives you more ways to separate sleeping, work, and storage zones while the 12-ft width still sets the cross-room furniture limit.
Arrange the top-view furniture, then turn on spacing measurements to see the edge-to-edge distance between nearby pieces directly on the layout.
Mattress footprint as a share of the room's total floor area. This is not the same as usable floor space.
Choose a setup that matches how you use the room, load it into the visual planner, then move, rotate, or resize the furniture to match your space.
Use the long room axis for a simple king-and-storage arrangement.
Create more separation between the sleeping area and workspace.
Use the larger floor area for both work and storage furniture.
Compare a shallower dresser with the king bed along the 16-ft room.
The longer wall is 4 ft longer than the shorter wall, giving you a different furniture run along each axis.
Door and window position, along with your real furniture dimensions, can change which wall works best. Use the room shape as a starting point, then adjust the layout around those details.
Check the details that affect the arrangement: furniture dimensions, spacing between nearby pieces, overlaps, the door swing, and window position.
Resize the bed, desk, wardrobe, or other furniture to match the real dimensions you want to test inside the 12x16 room.
Turn on spacing measurements to see the edge-to-edge distance between nearby furniture directly on the layout.
Overlapping pieces are flagged so you can separate them before comparing the arrangement.
Use the visible door swing to check the opening path, and move the window to match its position on your actual wall.
Explore this room through a broader layout problem such as compact space, a bedroom office, a square room, or a larger primary-bedroom setup.
See how nearby room sizes compare by floor area, then open the size you want to test.
Yes. 12 ft × 16 ft equals 192 sq ft. That is about 17.84 m².
Yes. A king mattress fits inside the 144 × 192 in room boundary and uses about 22% of the room's total floor area. Compare the king setups with a wardrobe, desk, or dresser and measure the distances between pieces. The king mattress footprint is about 22% of the room's total floor area.
Yes. Try King bed + desk for a simple workspace or Queen bed + desk + wardrobe when you want three major furniture pieces in the room.
A 12x16 bedroom has 192 sq ft. The 12x15 room has 180 sq ft, so it is 12 sq ft smaller. Compare both planners if you are deciding between nearby room sizes or testing how much difference an extra foot can make.
Start from this exact room size, arrange the top-view furniture to match what you own or plan to buy, adjust the door and window, and use the spacing view to compare arrangements.